
CRANE HIRE PLANNING
Lifting an AC unit onto a roof? What the crane hire team needs first
Start with the load, the building and the site—not a requested crane capacity. Give a qualified lift planner verified AC-unit information and access to survey the pickup and roof locations. Confirm who owns planning, permissions, site preparation and the receiving team before agreeing a lift date.
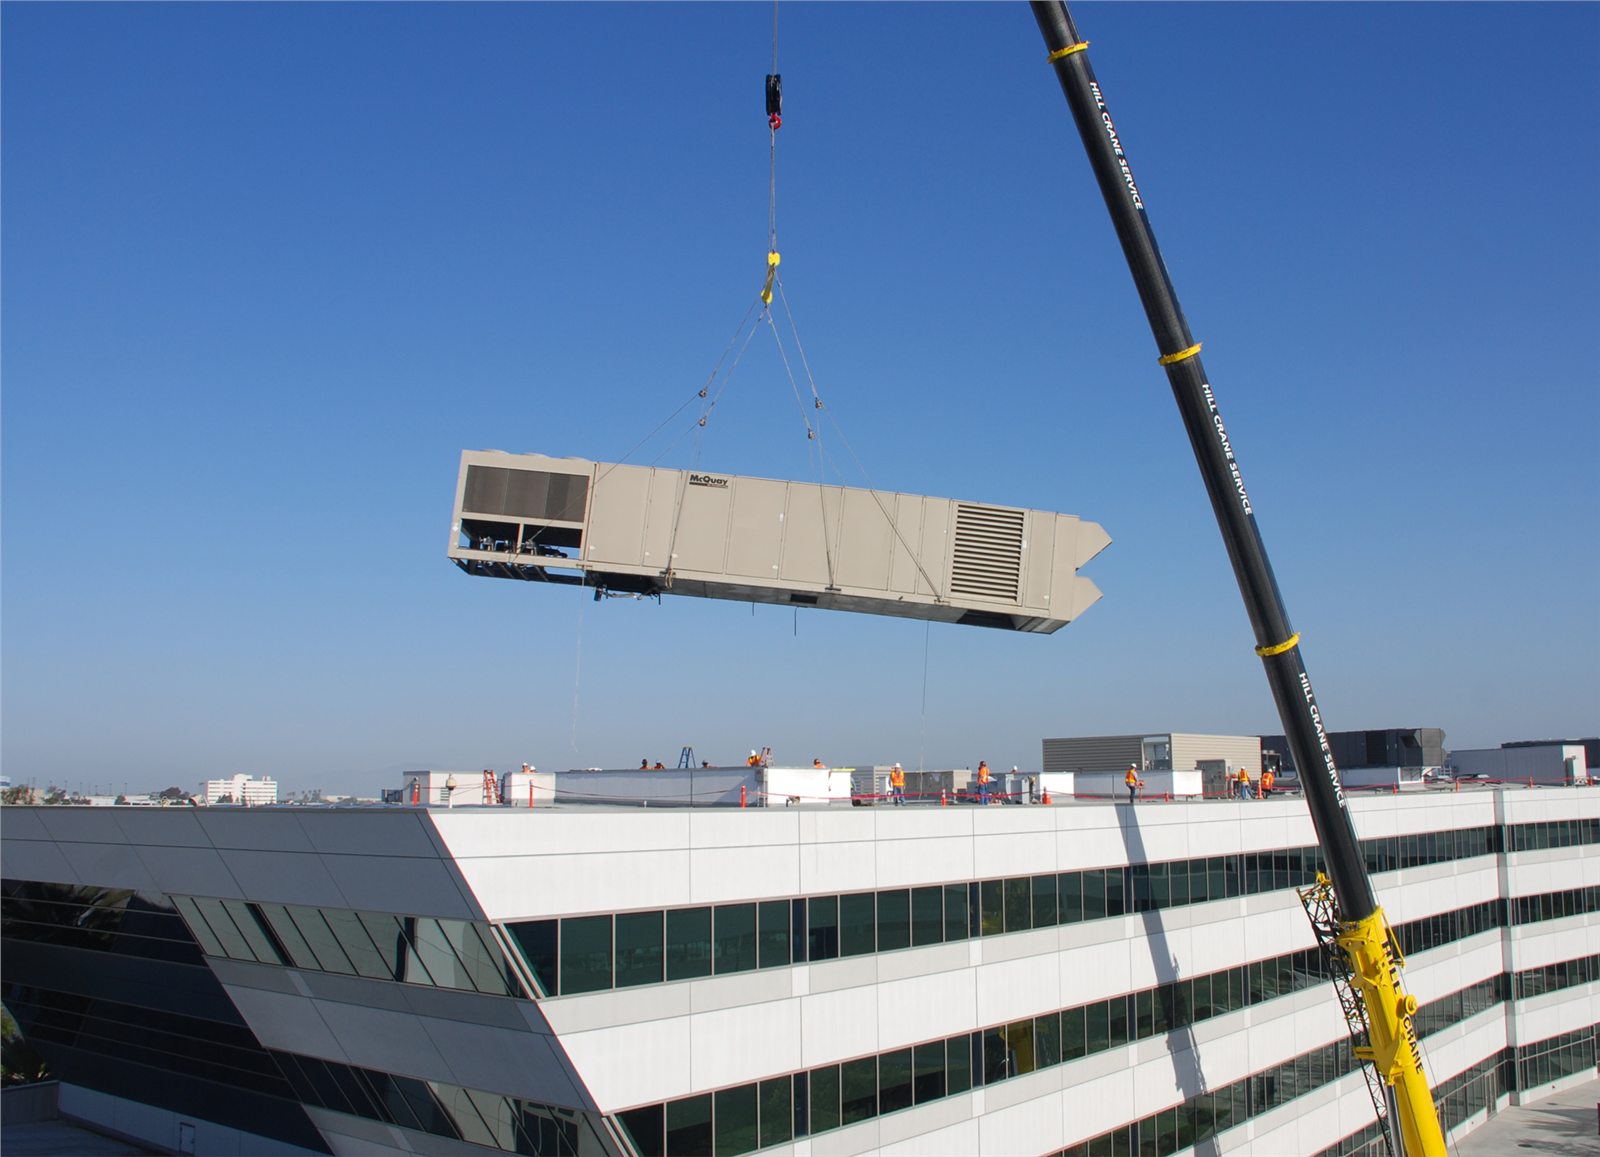
1. Identify the unit that will actually be lifted
Send the manufacturer, model, dimensions and documented mass of the actual unit. Identify whether the document describes shipping, dry or operating condition, and flag any difference from the unit presented for lifting. Include the manufacturer's handling information and identify accessories or components that will travel with it.
The planner must verify the total suspended load, accounting for applicable rigging, lifting accessories and any packaging remaining during the lift. Do not assume the catalogue mass covers everything, or add an improvised allowance yourself.
For replacement work, describe the old unit separately. Its configuration and condition may differ from the new one. Unverified weight or handling information needs resolving before a lift can be planned.
2. Show where the lift starts and ends
Provide an address, annotated site plan and photographs taken from safe, authorised locations. Mark the proposed delivery point, roof set-down area and possible crane standing areas. Explain whether the unit arrives on a vehicle and whether another lift is needed to remove old equipment.
Building height alone is not enough. The planner needs verified geometry, including the working radius from the crane's centre of rotation to the load at relevant positions, plus obstructions and the proposed load route. Do not infer suitability from a crane's advertised maximum capacity. Photographs support an enquiry; they do not replace a survey or professional crane selection.
3. Make access and support conditions visible
Describe gates, approach roads, turning space, overhead restrictions and the area potentially available for setup. Share drawings or records of basements, underground services, chambers, drains and recently disturbed ground. Tell the planner what is unknown rather than describing an unassessed paved surface as safe.
A competent assessment must establish suitable support conditions and any engineered ground protection. Setup space also affects the proposed configuration — some crane technology incorporates the support arrangement directly into job planning, but that is manufacturer-specific and not permission to improvise a restricted setup. The renter's job is to supply information and arrange access for assessment.
4. Confirm the roof can receive the unit
Obtain the building owner's approval and arrange competent structural confirmation of the receiving location and any required support works. The crane team should not be expected to establish that the roof or plant base is suitable simply because the unit fits.
Name the receiving contractor and confirm who manages safe roof access, fragile surfaces, edges, openings and the work area below. Planning and coordination between client and contractors is essential; confirm applicable local requirements with the appropriate authorities.
Agree the handover between lifting and installation teams, including whether existing plant needs isolation by the responsible specialist before removal.
5. Resolve streets, neighbours and weather early
Flag public roads, pavements, neighbouring property, occupied areas and overhead power lines near the proposed work. Ask the qualified planner and relevant local authorities or utility owner to establish the required controls, permissions and coordination. Do not estimate electrical clearances or assume a quiet street can be occupied without approval.
Tell the team about building operating hours, tenant restrictions and delivery windows. Ask who checks weather suitability, who can stop or postpone the lift, and how a changed date affects the booking. Weather limits must come from the professional plan and applicable manufacturer information, not a generic number in a blog.
6. Agree the scope before booking the crane
Do not assume a crane-and-operator quotation includes lift planning, supervision, rigging personnel or rooftop preparation. Name a qualified lift planner with relevant experience and establish each party's responsibilities. Competence and an understood plan are central to safe lifting; confirm applicable local requirements separately.
Use this enquiry checklist to collect the essentials. Mark missing information honestly and ask who will verify it.
- Unit documents, dimensions, verified mass basis and any additional items being lifted.
- Pickup and set-down locations, site plan, photographs and survey contact.
- Access restrictions, available setup area and known ground or underground conditions.
- Roof approval, structural assessment status and named receiving contractor.
- Public-area, utility and building restrictions, plus permission owners and status.
- Proposed dates, planning and personnel scope, inclusions, postponement terms and off-hire process.
Questions before you book
Can the crane team quote from the unit's weight alone?
Weight is only one input. Locations, radius, obstacles, setup and support conditions also matter. Ask which survey findings or approvals remain outstanding and whether the initial quotation is conditional on them.
Can the building maintenance team receive the unit?
Only if the responsible professionals confirm that the people are competent for their assigned tasks and the roof-work arrangements are suitable. Familiarity with the building alone does not establish competence for lifting or work at height.
Does this checklist replace a lift plan?
No. It prepares an enquiry. It does not establish crane capacity, rigging methods, electrical clearances or safe operating limits; those require qualified planning and site-specific assessment.